Plywood and Drywall Thickness: Nominal vs Actual
The real thickness of 1/4, 1/2 and 3/4 inch plywood, OSB and MDF, drywall thicknesses and where each goes, standard sheet sizes, and how to measure a sheet before you buy hardware or cut a dado.
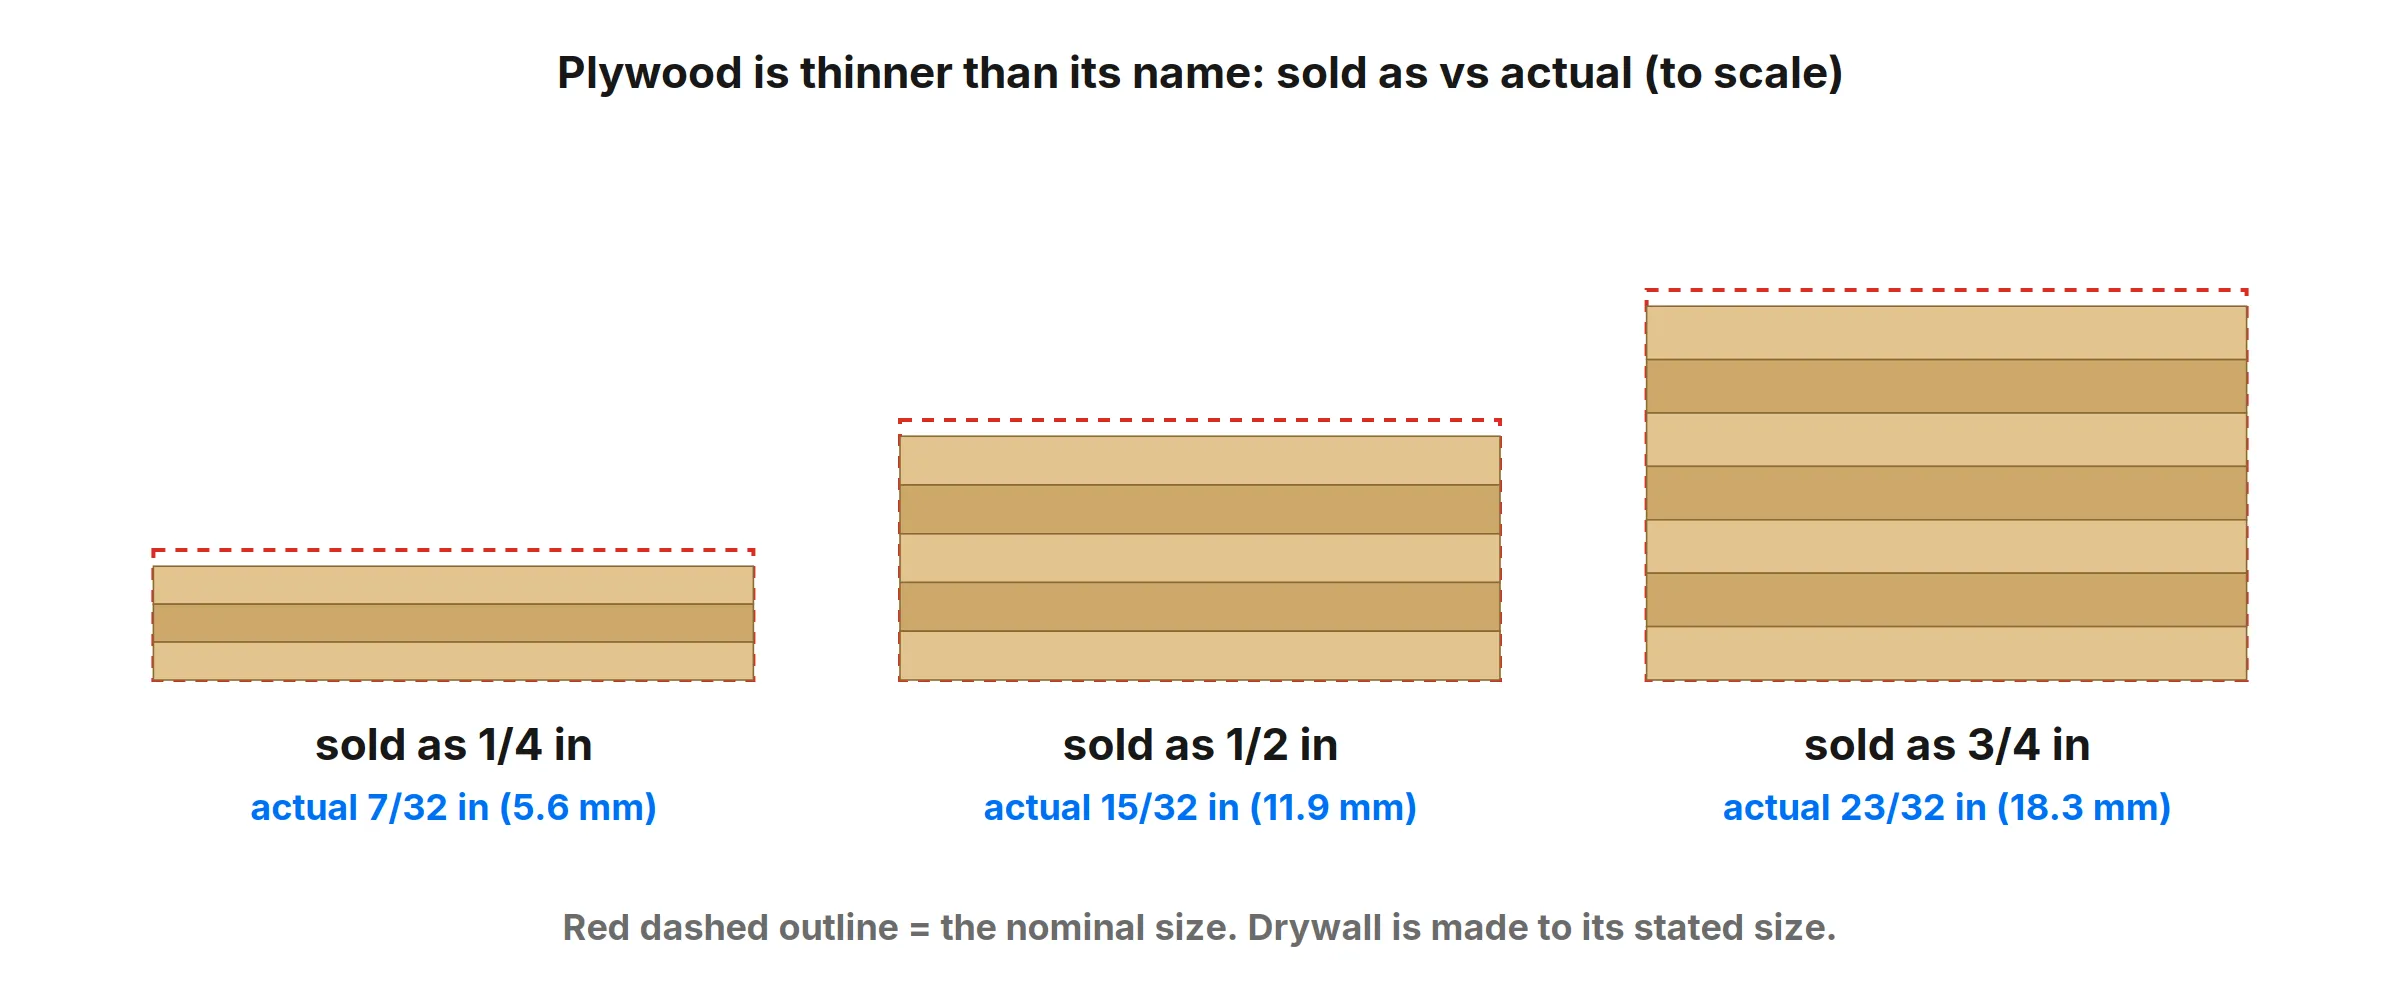
Plywood is sold by a nominal thickness, a trade name that’s a little bigger than the real panel. A sheet of “3/4 inch” plywood usually measures 23/32 inch, and “1/2 inch” measures 15/32. It’s only 1/32 inch, but it’s enough to make a 3/4 inch dado sloppy or a hinge screw poke through. Drywall, by contrast, is made to its stated size.
Plywood thickness chart
| Sold as | Actual (in) | Decimal | mm | Typical uses |
|---|---|---|---|---|
| 1/8 in | about 1/8 | 0.125 | 3.2 | Craft, drawer bottoms, backer |
| 1/4 in | 7/32 | 0.219 | 5.6 | Cabinet backs, drawer bottoms, paneling |
| 3/8 in | 11/32 | 0.344 | 8.7 | Sheathing (some areas), underlayment, curved work |
| 1/2 in | 15/32 | 0.469 | 11.9 | Wall and roof sheathing, shelving backs, jigs |
| 5/8 in | 19/32 | 0.594 | 15.1 | Roof sheathing, subfloor at 16 in spacing |
| 3/4 in | 23/32 | 0.719 | 18.3 | Subfloors, cabinets, shelves, furniture |
| 1 1/8 in | 1 1/8 | 1.125 | 28.6 | Heavy subfloors at 24 in spacing, workbench tops |
Actual sizes are for US construction and sanded plywood marked to the 32nd. Hardwood and imported plywood varies more: “3/4” birch is often 0.70 to 0.72 in, and metric sheets are sold as 6, 12 and 18 mm. Always measure the sheet you have before cutting joinery.
OSB and MDF
| Panel | Common thicknesses | Notes |
|---|---|---|
| OSB sheathing | 7/16 in (0.437 in), 15/32 in | 7/16 is the most common wall sheathing |
| OSB subfloor | 23/32 in, 7/8 in | Often tongue-and-groove, “Edge Gold” or similar |
| MDF | 1/4, 1/2, 3/4 in | Made close to its stated size: 3/4 MDF is about 0.75 in |
| Particleboard | 5/8, 3/4 in | Close to stated size; shelving and cabinet boxes |
Drywall thickness chart
| Thickness | mm | Where it’s used |
|---|---|---|
| 1/4 in | 6.4 | Covering old walls, curved walls |
| 3/8 in | 9.5 | Remodeling over existing surfaces, double layers |
| 1/2 in | 12.7 | Standard interior walls (and ceilings with “ceiling board”) |
| 5/8 in | 15.9 | Ceilings, sound control, fire-rated (Type X) walls |
Drywall sheets are 4 ft wide and 8, 10, 12 or 16 ft long; to work out the wall area in square feet first, use the square footage calculator. Hang them horizontally on walls in most homes: fewer joints to tape. For an attached garage, most US codes require at least 1/2 in drywall on the wall shared with the house and 5/8 in Type X on the ceiling if there’s living space above; check your local code.
Sheet sizes
| Panel | Standard size |
|---|---|
| Plywood, OSB, MDF | 4 × 8 ft (48 × 96 in) |
| Hardwood plywood | 4 × 8 ft; some 4 × 10 ft; imported 1220 × 2440 mm |
| Drywall | 4 × 8, 4 × 10, 4 × 12 ft |
| Baltic birch | 5 × 5 ft (1525 × 1525 mm) |
Making DIY shiplap from plywood? The shiplap calculator works out how many plywood sheets to rip into shiplap strips for your wall.
How to measure a sheet
Measure the thickness at the edge with calipers, or hold a ruler flat against the edge and read to the nearest 1/32 inch. For a dado that fits, set the cut by the actual panel, not the nominal size: many router bits are sold as “undersized plywood” bits in 23/32 and 15/32 for exactly this reason. To convert between inches and mm, use inches to mm.
More DIY charts: lumber sizes: actual vs nominal · nail sizes · screw and bolt sizes · sandpaper grit.
Frequently asked questions
What is the actual thickness of 3/4 plywood?
Most 3/4 inch construction plywood is 23/32 in (0.719 in, 18.3 mm), about 1/32 inch thinner than its name. Hardwood plywood sold as 3/4 is often closer to 0.70 in, or 18 mm if imported. Measure before cutting a dado or buying hinges.
Why is plywood thinner than its listed size?
The listed size is a nominal or trade name. Panels are sanded and sized after pressing, and US product standards allow the actual thickness to be marked in 32nds, so a panel sold as 3/4 is stamped 23/32. It's the same idea as a 2x4 measuring 1 1/2 × 3 1/2 inches.
What thickness drywall for walls and ceilings?
1/2 inch is the standard for interior walls. Ceilings often use 5/8 inch, or 1/2 inch ceiling board, because it sags less between joists. 5/8 inch Type X is fire-rated: most US codes require it on a garage ceiling with living space above, while the wall between a house and an attached garage needs at least 1/2 inch.
Is drywall thinner than its listed size like plywood?
No. Drywall is made to its stated thickness: 1/2 inch drywall is 1/2 inch (12.7 mm). Only wood panels like plywood and OSB use nominal sizes that are thinner than the name.
What size is a sheet of plywood?
4 × 8 feet (48 × 96 inches) is the standard. Some sheathing and subfloor panels are cut 1/8 inch short in each direction so they can be spaced for expansion, and hardwood and cabinet plywood also comes in 4 × 10 ft and, imported, 1220 × 2440 mm.
More measuring guides
- How to Read a Ruler (Inches and Centimeters)
- How to Read a Tape Measure
- How to Measure Without a Ruler
- Fraction to Decimal Inch Chart (with Millimeters)
- How to Measure Your Ring Size at Home
- Paper Sizes Chart (Inches and Millimeters)
- US Coin Sizes: Diameter, Thickness and Weight
- How to Use a Protractor
- How to Measure Your Height at Home
- How to Measure a TV or Monitor Screen Size
- How to Measure Your Foot for Shoe Size
- How to Measure Your Wrist for a Bracelet or Watch
- Picture Frame Sizes: Standard US and Metric Chart
- Lumber Sizes: Actual vs Nominal Dimensions Chart
- Mattress and Bed Size Chart: US Dimensions in Inches and cm
- Ring Size Chart: US, UK, EU and Japan Conversion
- Necklace Length Chart: How Each Chain Length Fits
- Free Printable Ruler Worksheets with Answer Keys
- Screw and Bolt Size Chart: US and Metric
- Drill Bit Size Chart: Inch, Metric and Tap Drill Sizes
- Nail Size Chart: Penny Sizes Explained
- Envelope Sizes Chart: US and International
- Business Card Size: Standard Dimensions by Country
- Poster Sizes Chart: US and International
- Hat Size Chart: How to Find Your Hat Size
- Pandora Ring Size Chart: Pandora to US and UK Sizes
- Cartier Ring Size Chart: Cartier to US and UK Sizes
- How to Measure for Curtains in 5 Steps
- How High to Hang Curtains (and Why Higher Looks Better)
- Curtain Size Chart: Standard Lengths and Widths
- Wrench Size Chart: SAE vs Metric, Sockets and Allen Keys
- Wire Gauge Chart: AWG Sizes in Inches and mm
- Pipe Size Chart: Nominal vs Actual Sizes
- Sandpaper Grit Chart: Which Grit for Which Job
- Thread Pitch Chart: UNC, UNF and Metric Threads
- Sheet Metal Gauge Chart: Thickness in Inches and mm
- Extension Cord Gauge Chart: Length, Amps and AWG
- Rebar Size Chart: US Bar Sizes, Diameter and Weight
- Tap Drill Size Chart: UNC, UNF and Metric
- Number and Letter Drill Size Chart
- Bolt Torque Chart: SAE Grades and Metric Classes
- Washer Size Chart: SAE, USS and Metric Washers
- How to Show the Ruler in Word
- How to Show the Ruler in Google Docs
- How to Show the Ruler in PowerPoint
- Is an Online Ruler Accurate? How to Calibrate It
- How to Measure Inches on Your Phone
- How Big Is 1 Inch? Everyday Objects That Are an Inch
- How Big Is 1 cm and 1 mm? Real-Life Comparisons
- How to Measure PD (Pupillary Distance) for Glasses
- Ear Gauge Size Chart: Gauge to mm and Inches
- Bra Size Chart and How to Measure for a Bra